Neighborhood Health
Interior & Exterior Sign Package
Role
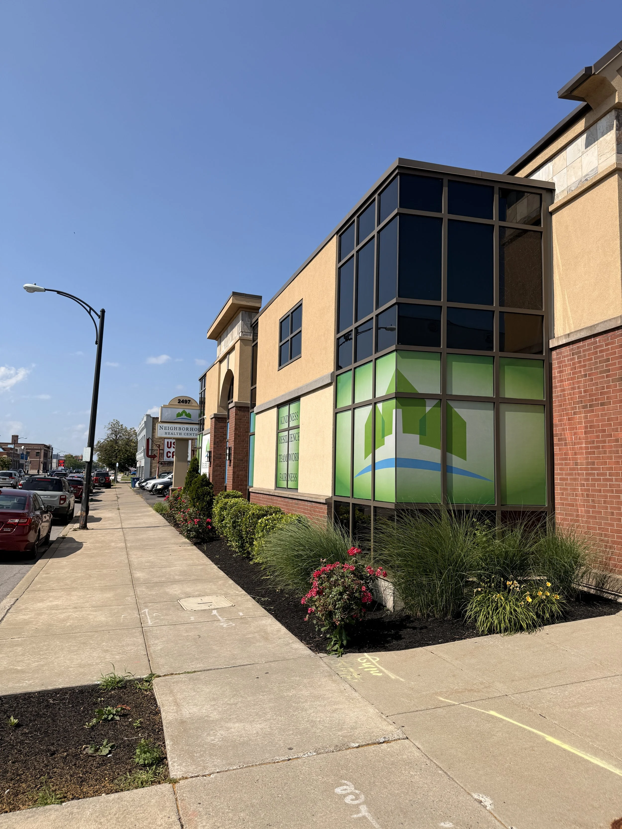
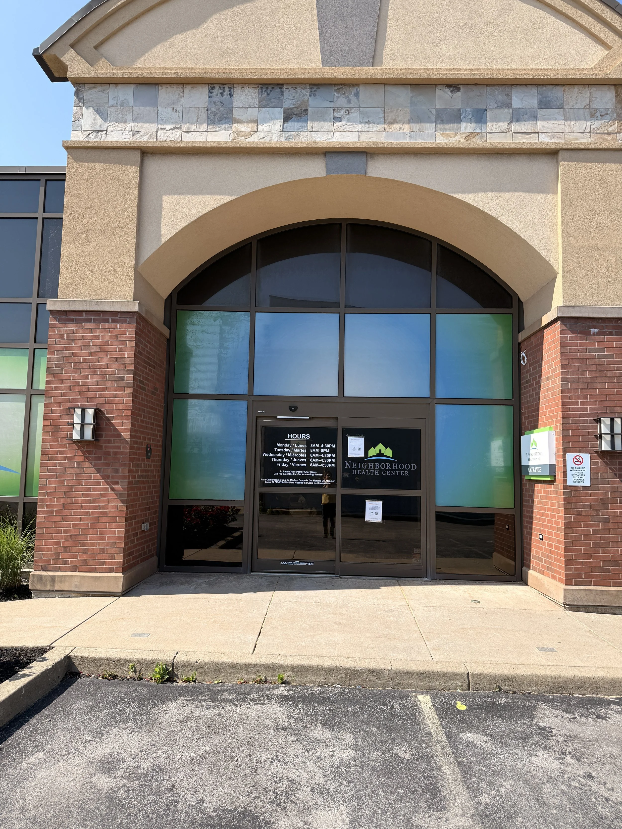
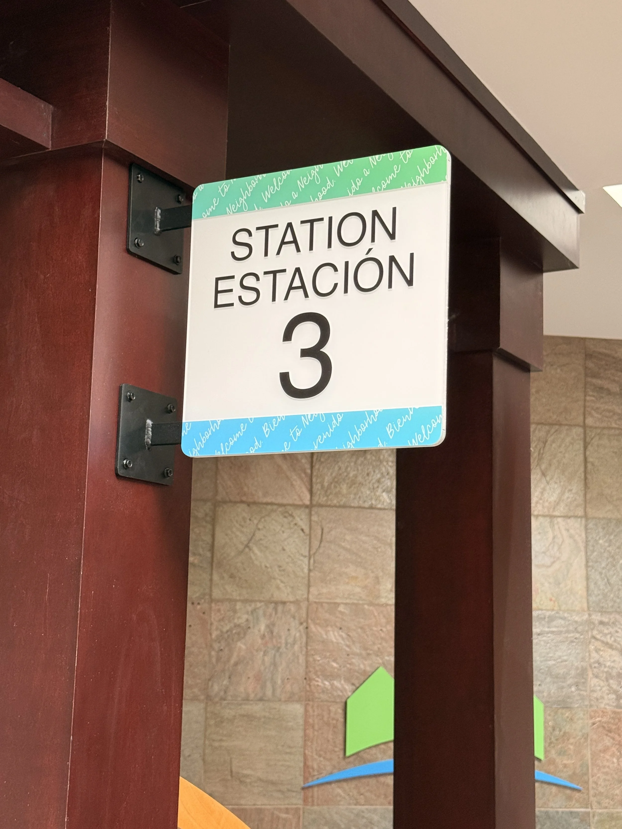
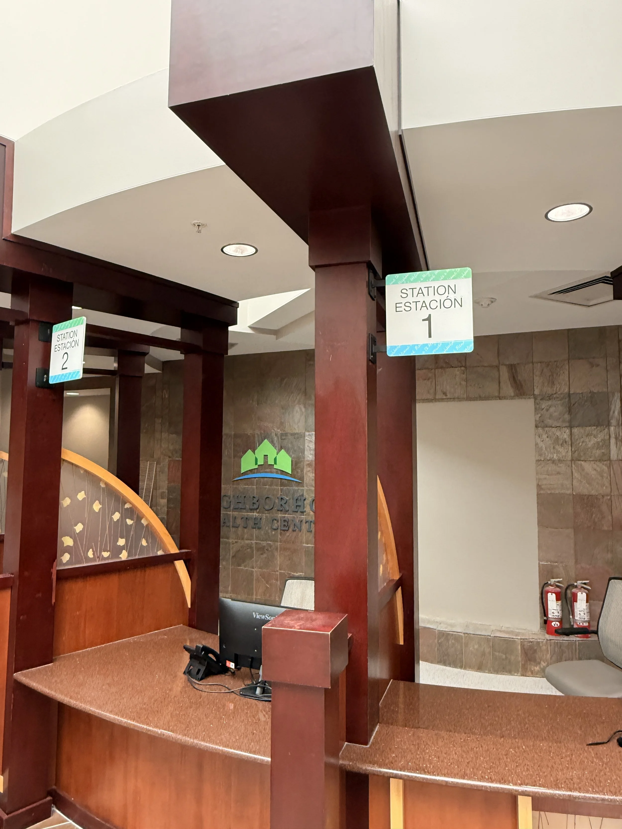
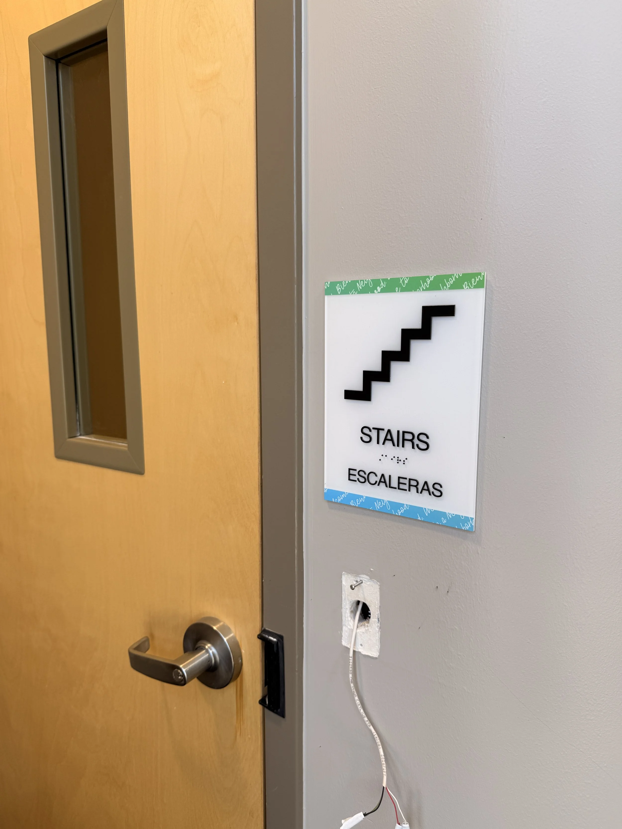
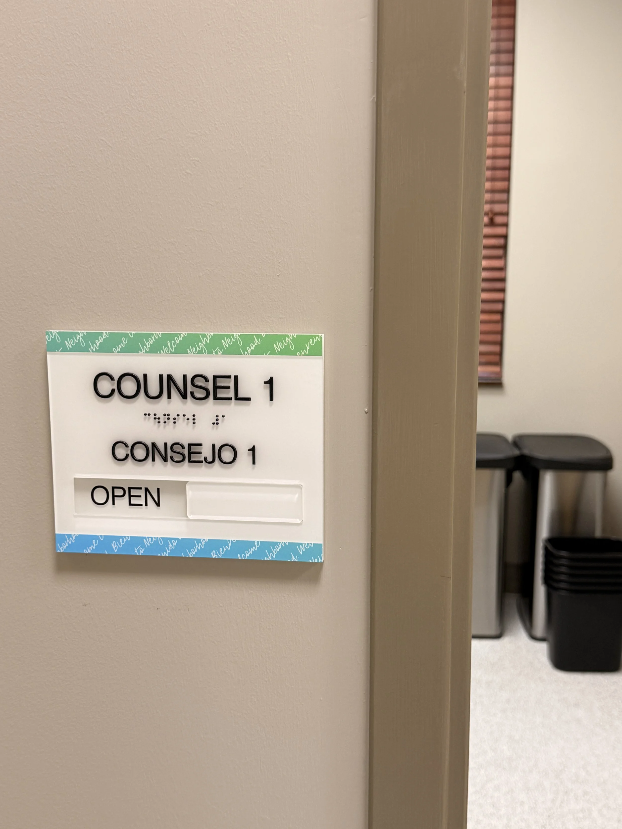
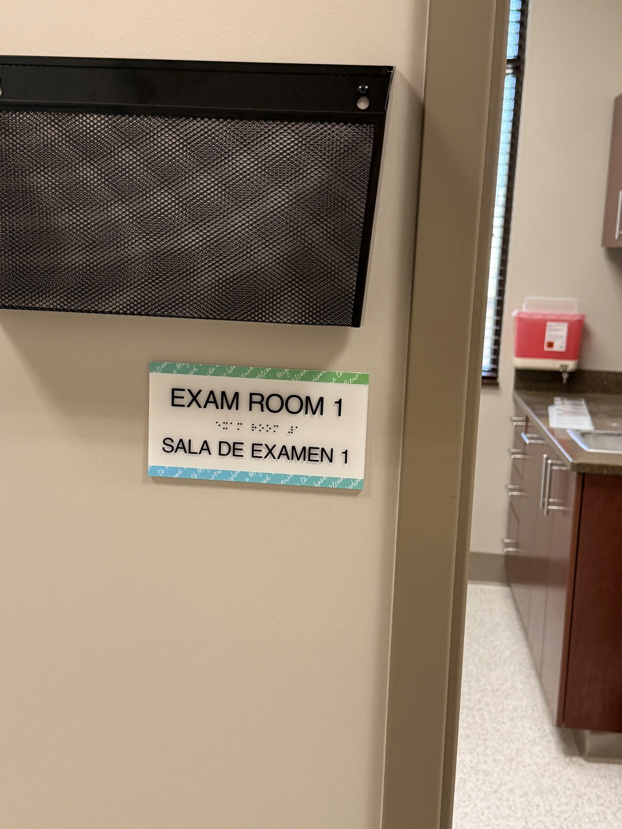
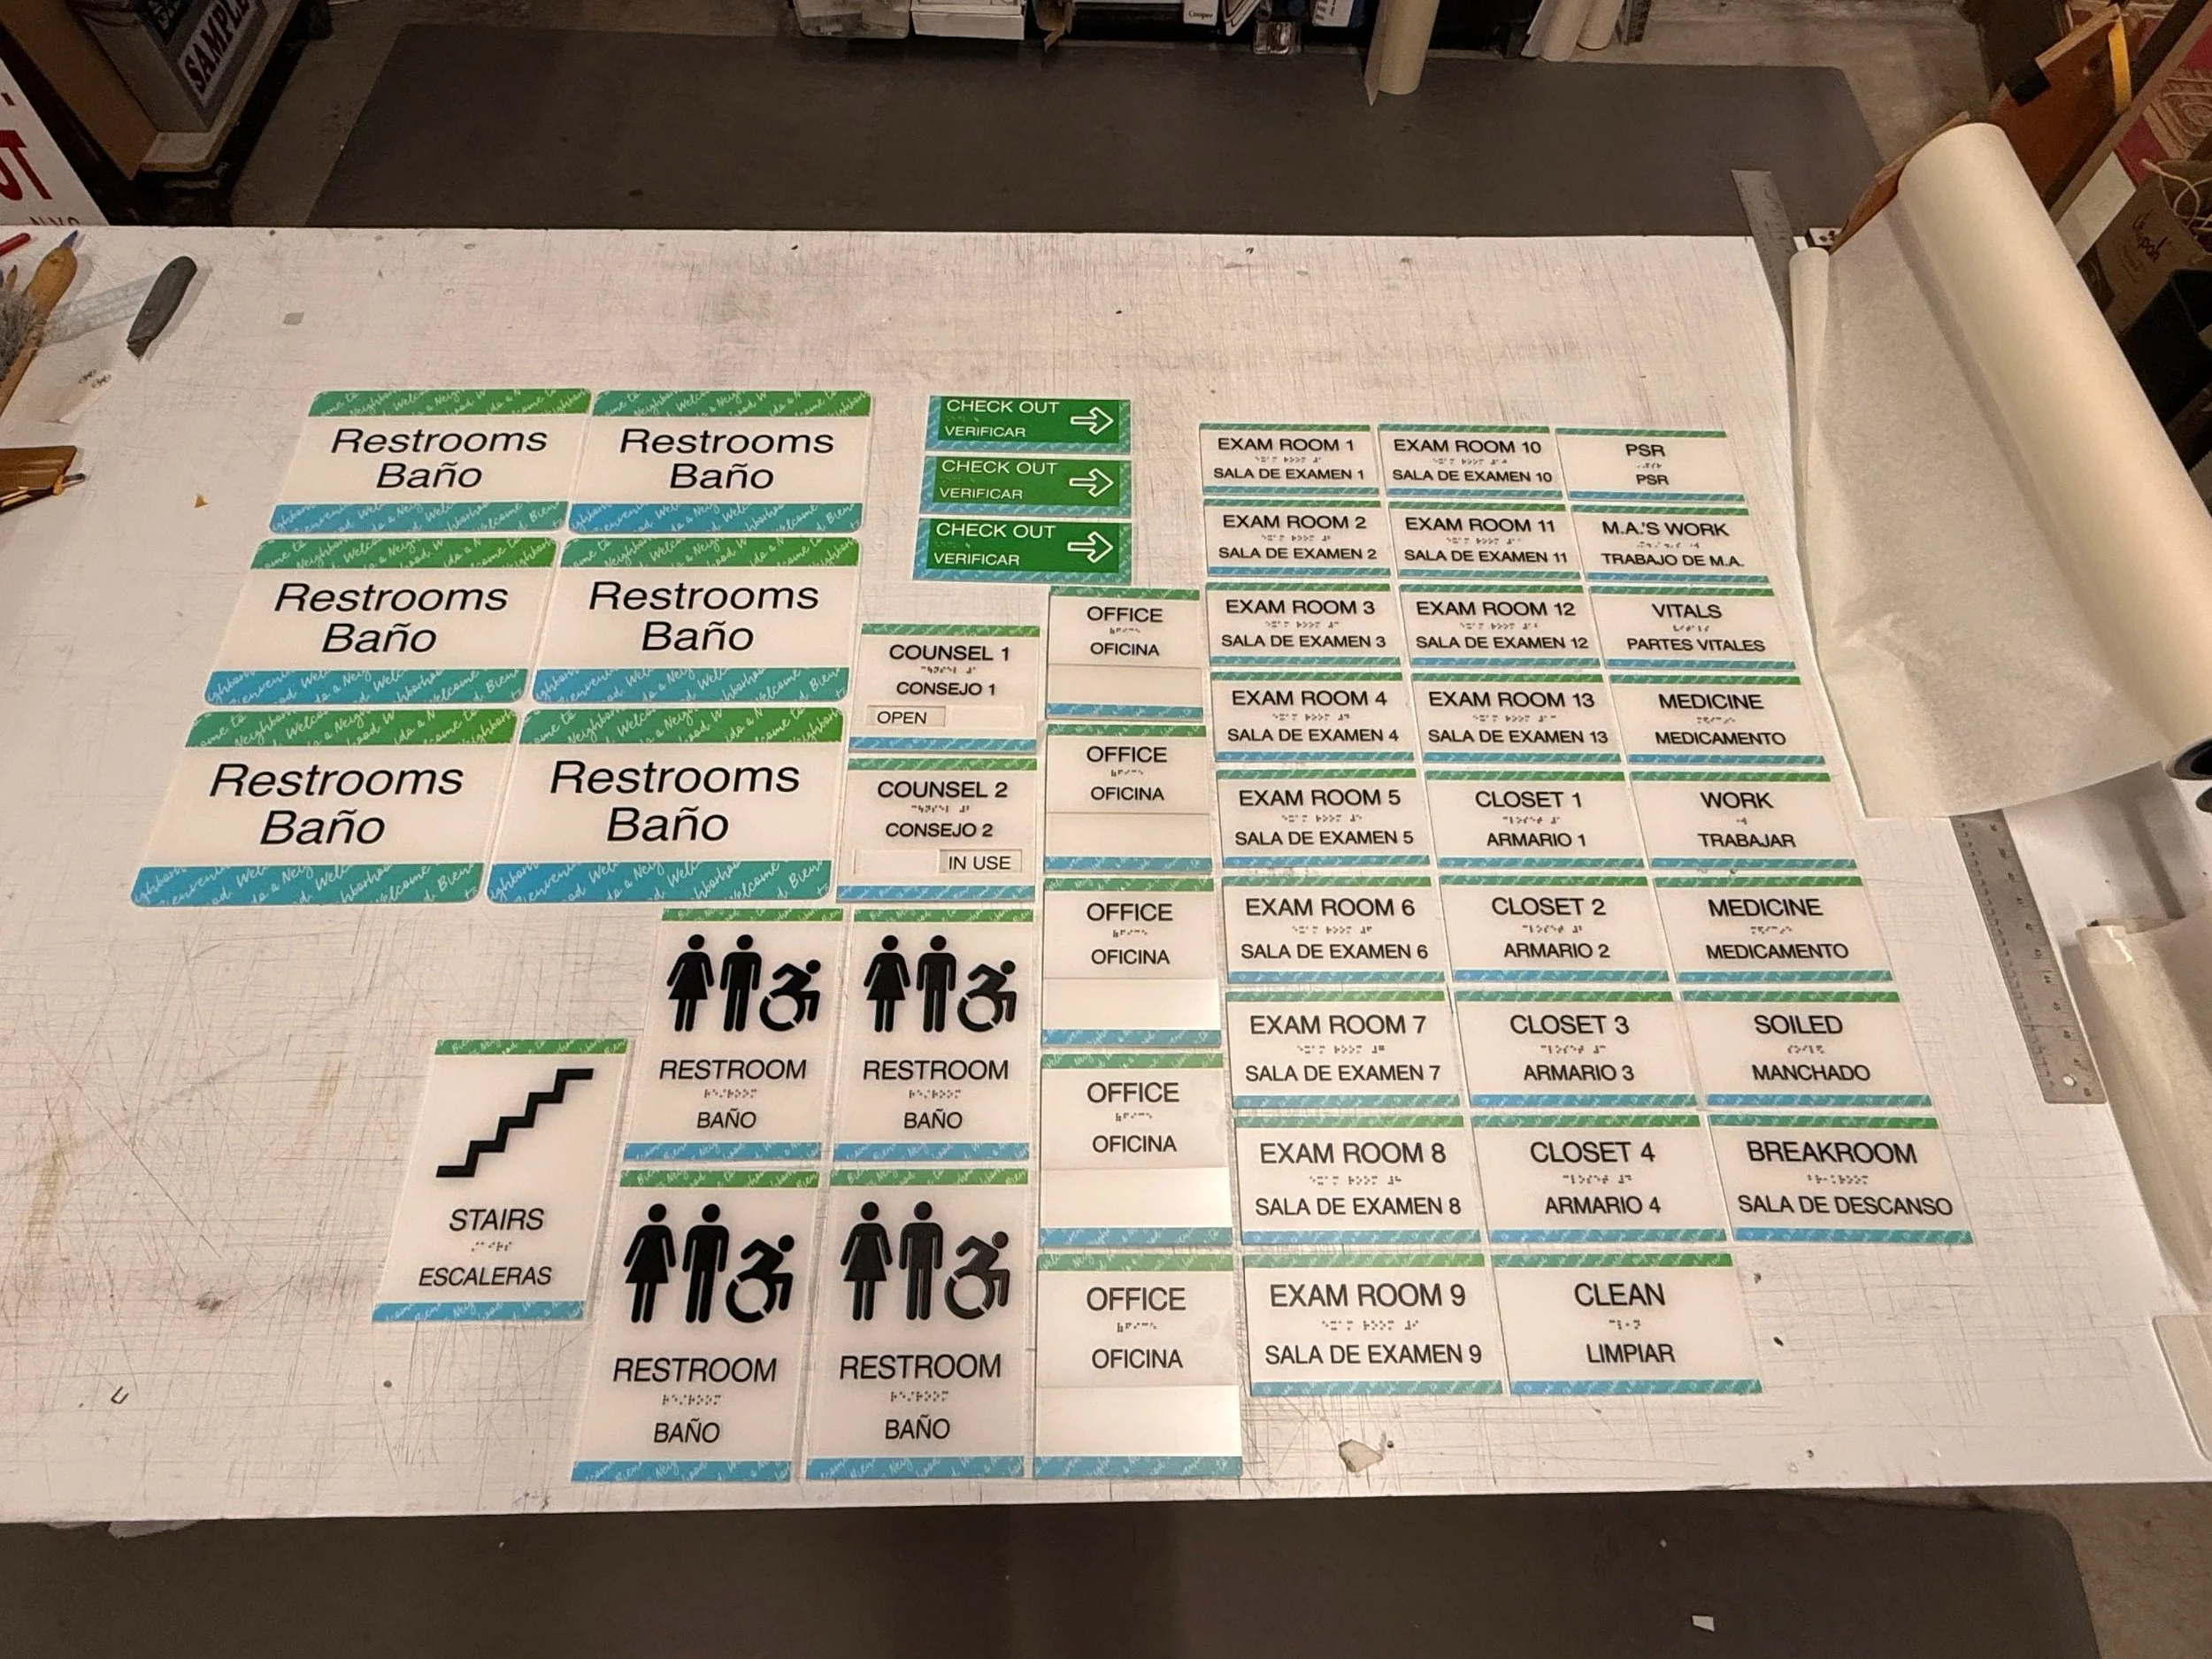
Window graphic concept and layout, adaptation of existing brand assets and signage standards, bilingual ADA and wayfinding layouts, and section-by-section production development completed in collaboration with my boss and the client.
The concept
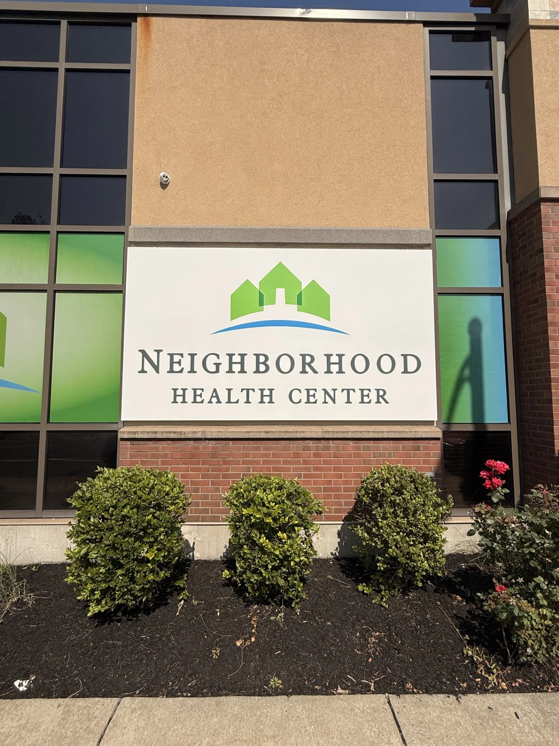
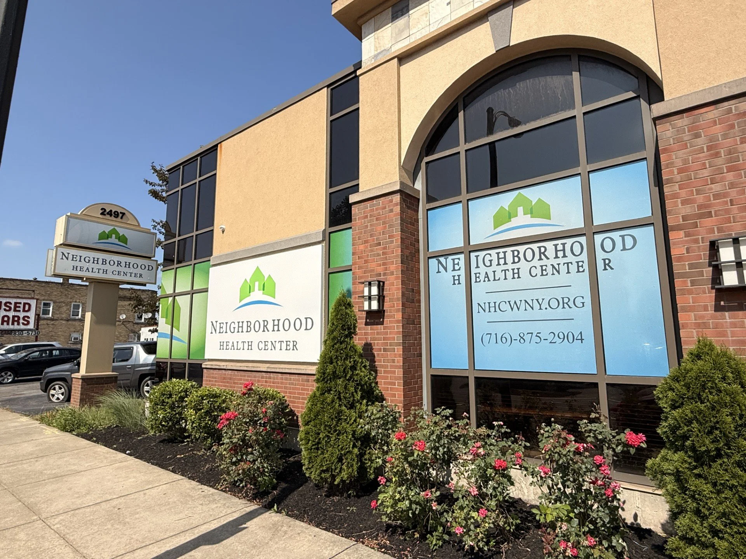
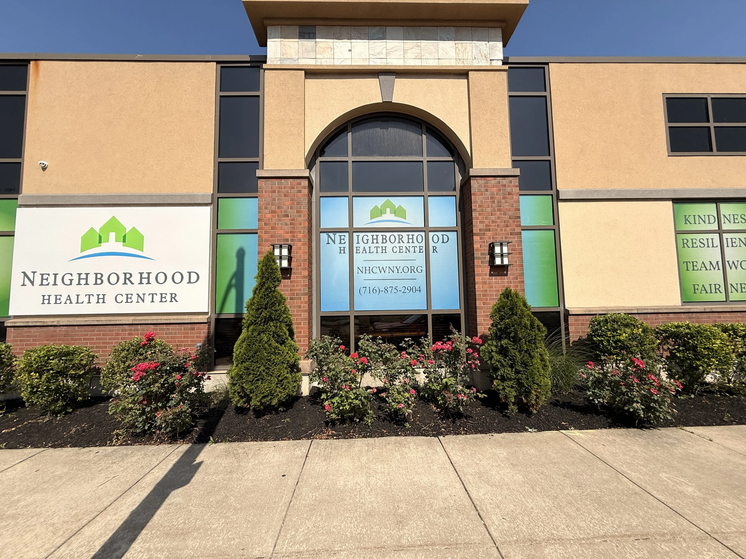
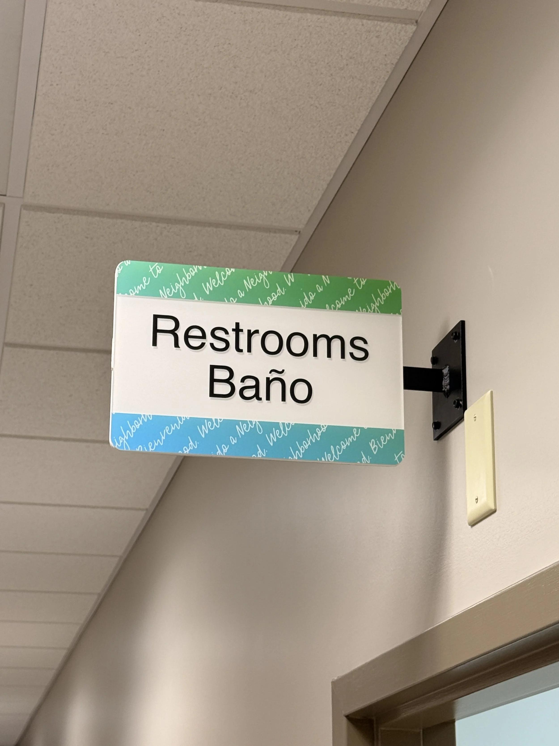
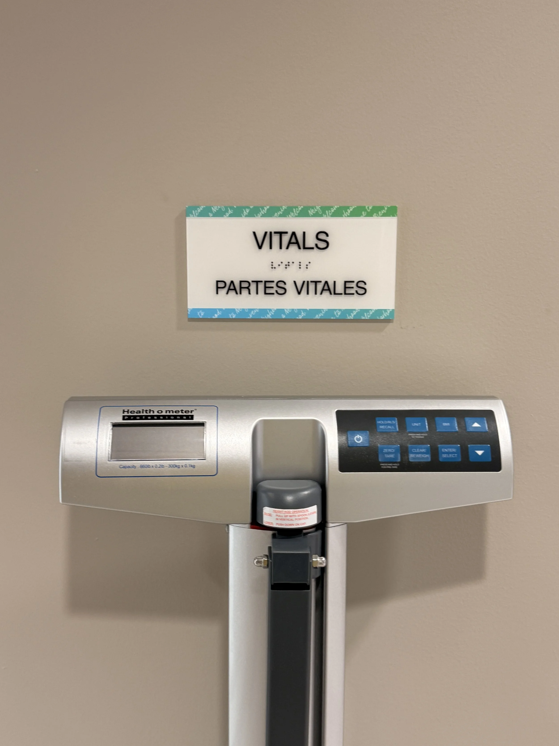
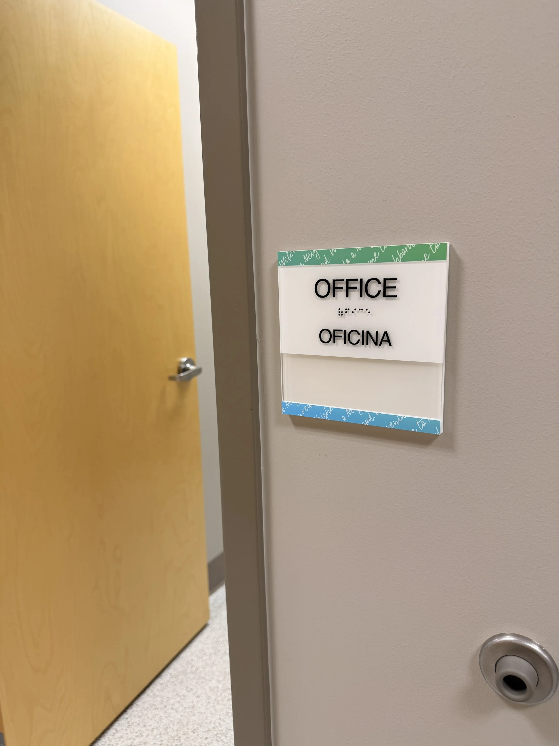
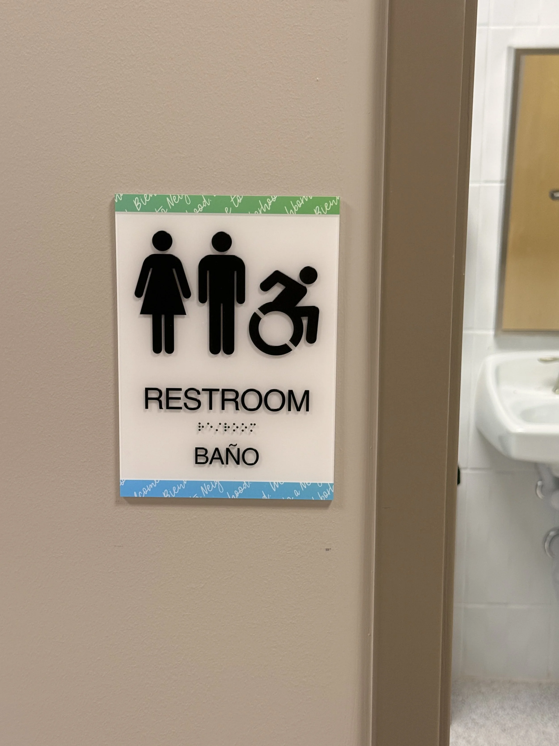
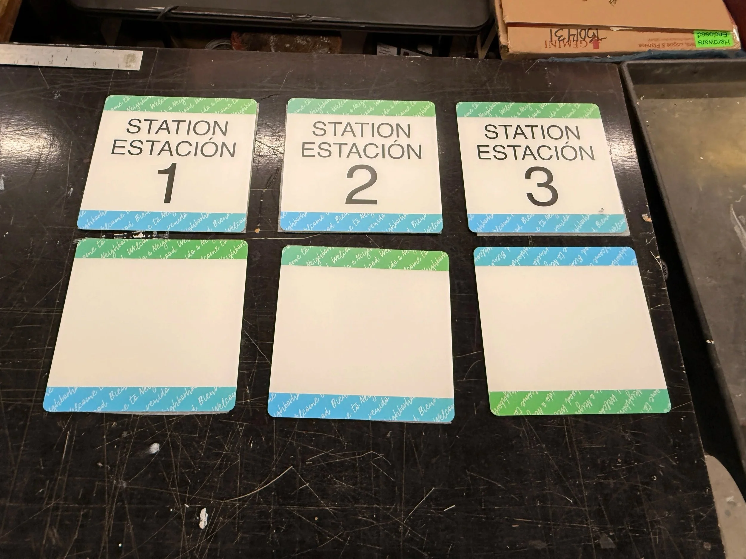
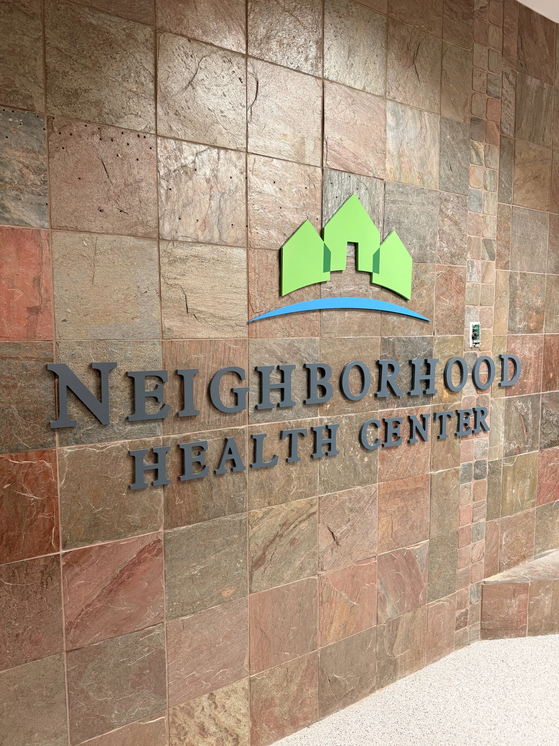
A bright, welcoming healthcare environment that used Neighborhood Health’s logo and color gradient to unify exterior identification, privacy graphics, entrance signage, and interior wayfinding. The system needed to feel clean and clinical without becoming cold or closed off.
Process
A bright, welcoming healthcare environment that used Neighborhood Health’s logo and color gradient to unify exterior identification, privacy graphics, entrance signage, and interior wayfinding. The system needed to feel clean and clinical without becoming cold or closed off.
What I learned
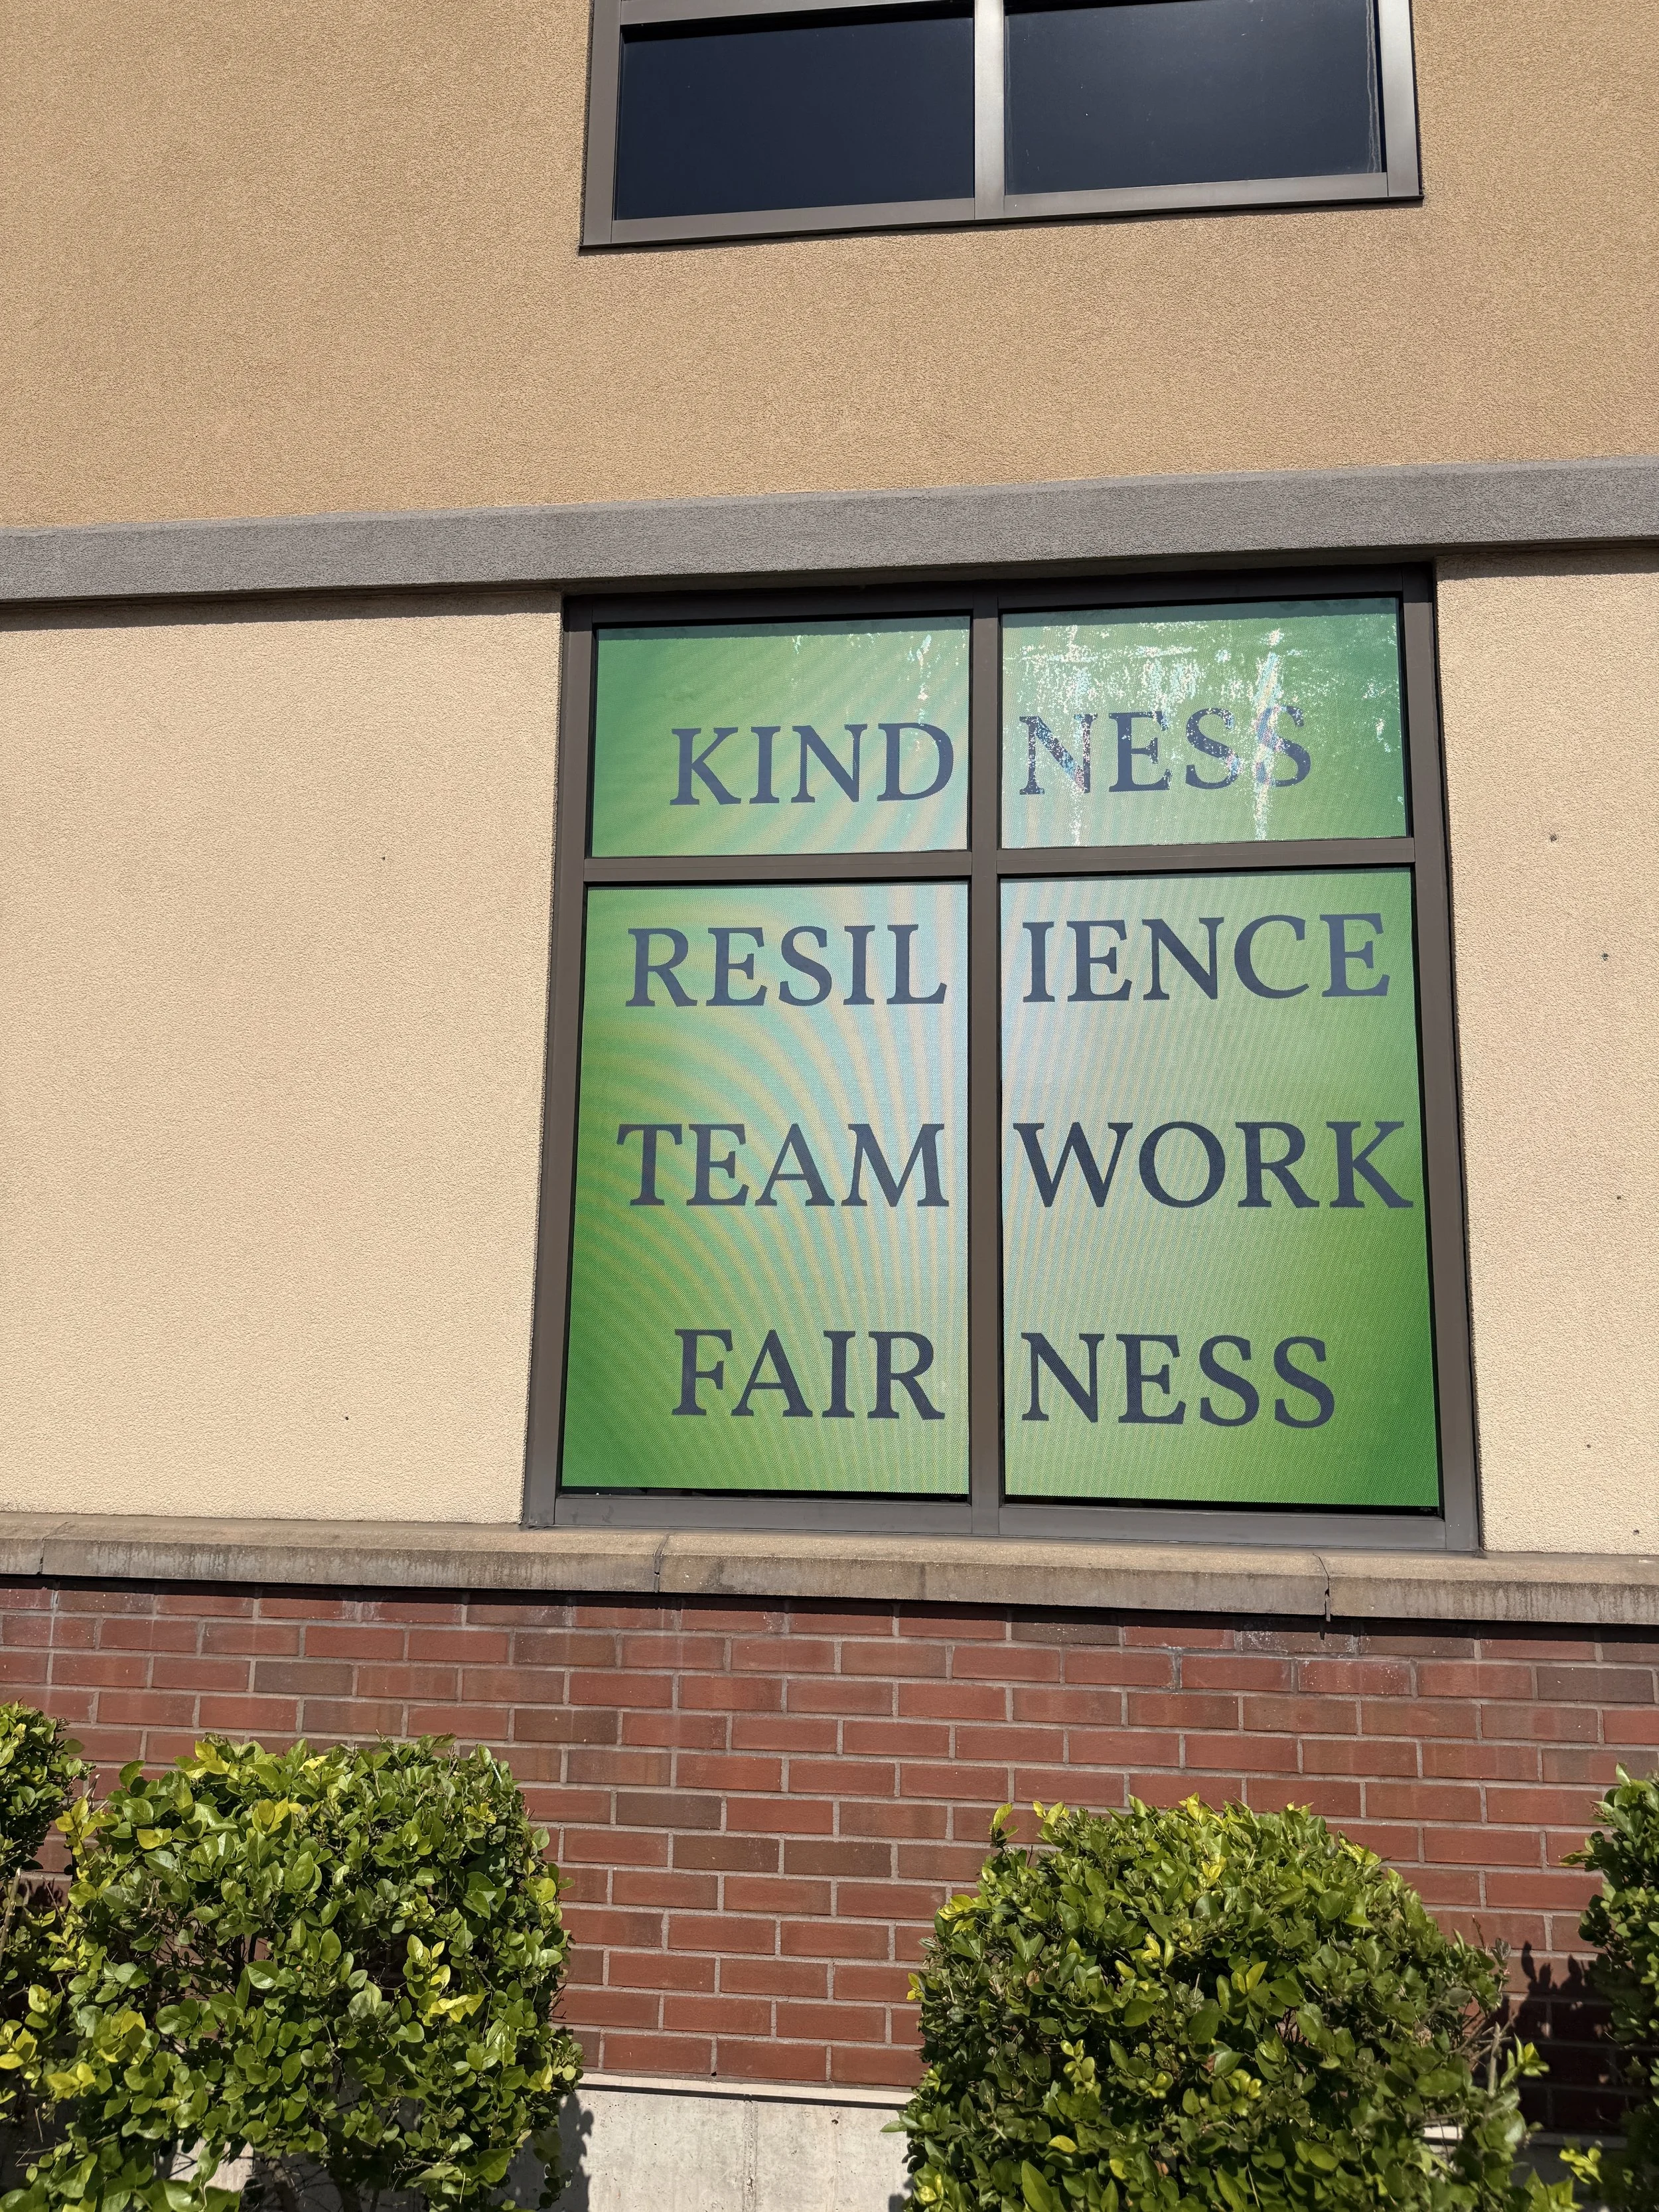
This project strengthened my ability to work efficiently without sacrificing consistency or accuracy. It also taught me to design window graphics around the architecture itself, using mullions as natural breaks between words rather than allowing them to divide individual letterforms.